
326-3 Ellesmere Street
$ 527,000
SOLD
Login to see the price
Features
Location
Description
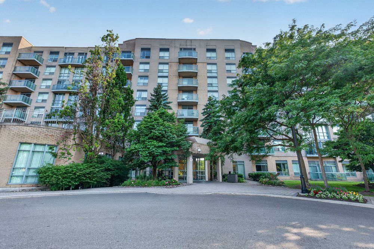
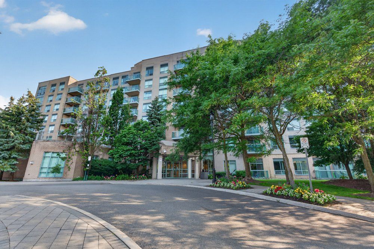
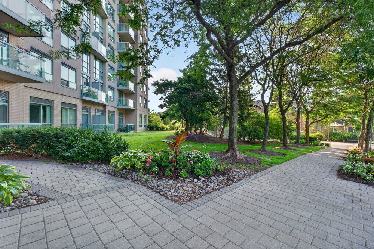
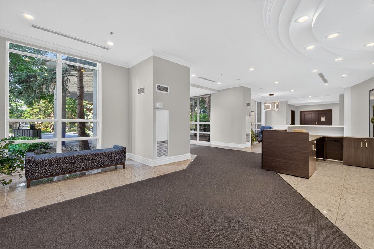
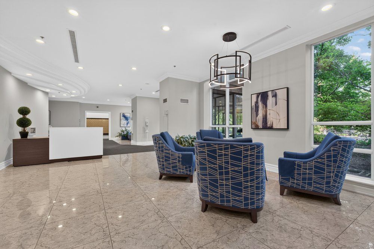
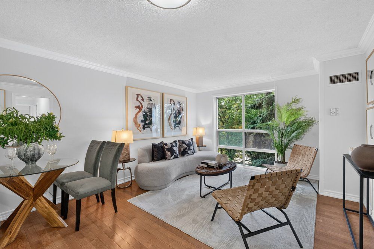
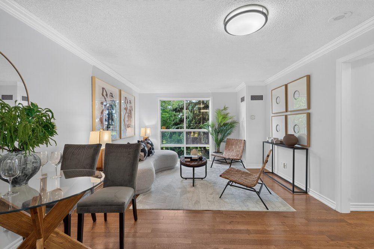
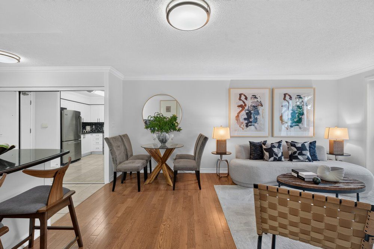
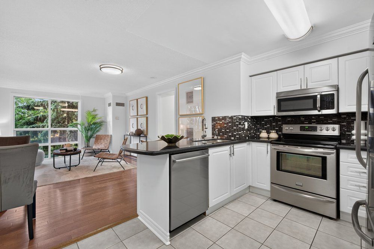
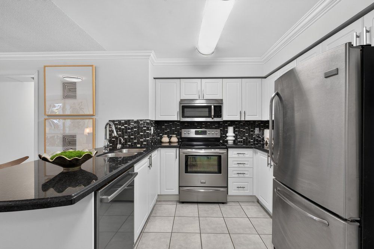
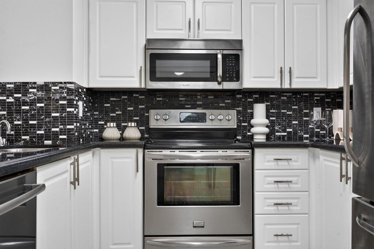
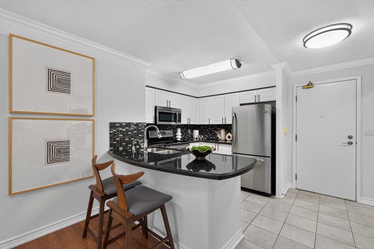
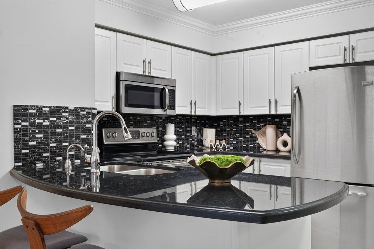
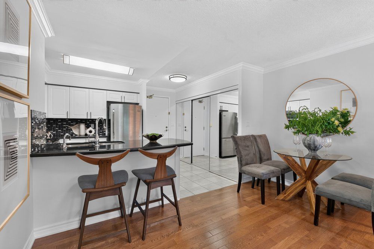
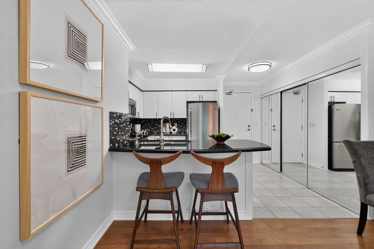
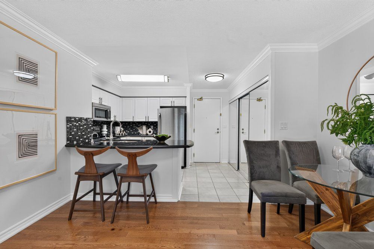
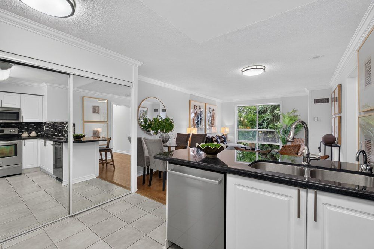
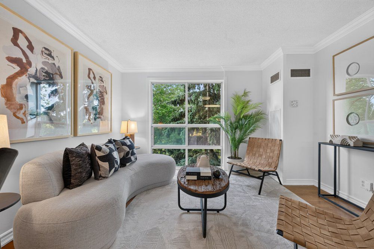
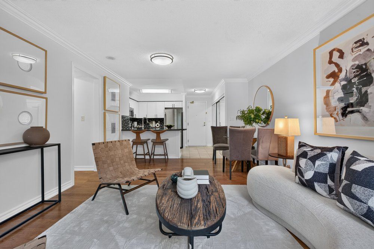
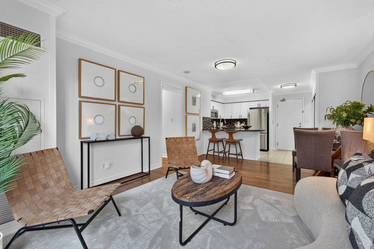
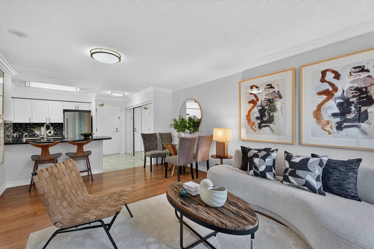
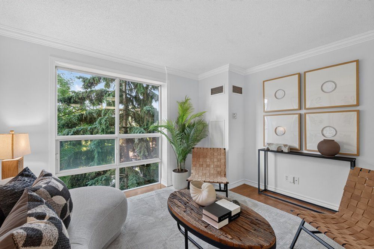
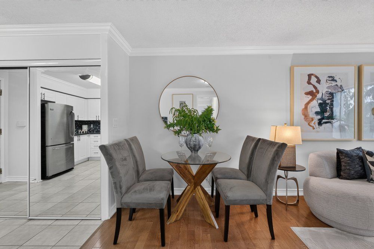
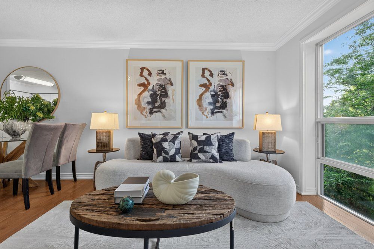
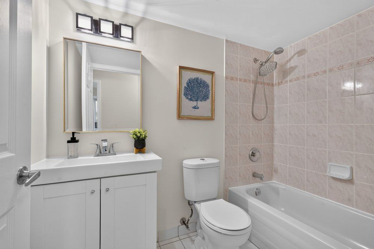
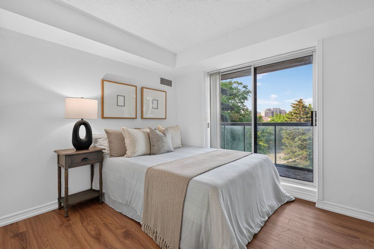
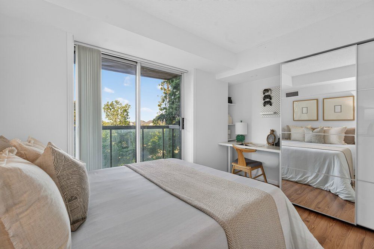
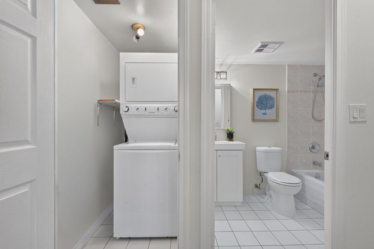
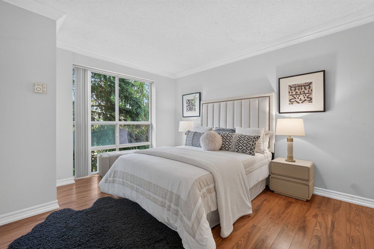
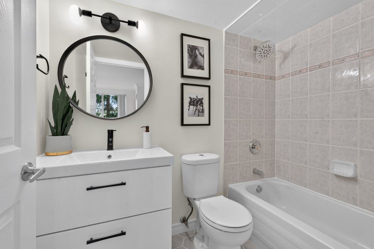
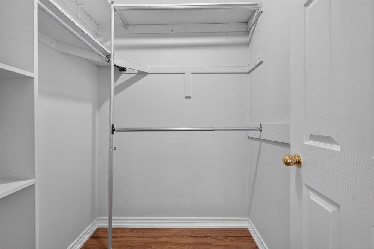
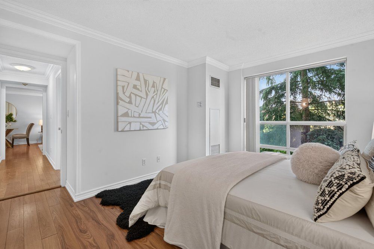
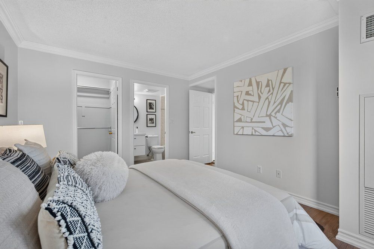
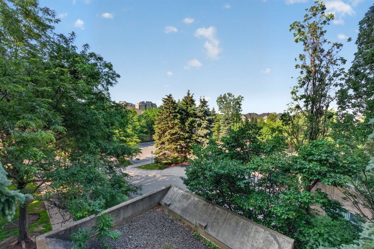
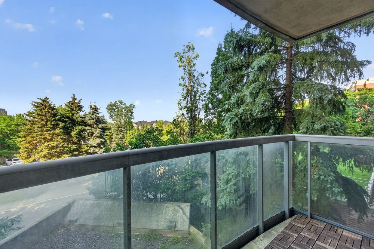
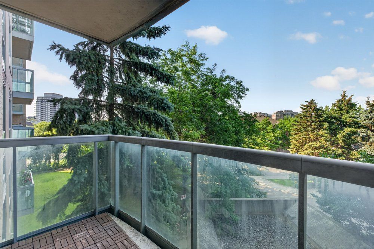
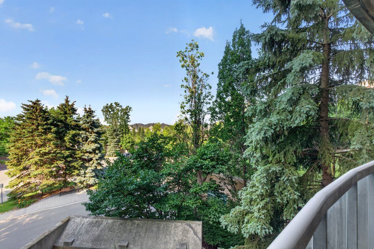
Spacious, bright and move-in ready! This beautifully maintained, freshly painted 2-bedroom, 2 Full Bathroom condo offering 919 sq ft residence + 44 sq ft balcony offers one of the largest layouts in the building and enjoys spectacular unobstructed views from every room. The open-concept design is filled with natural light and features hardwood flooring, creating a warm and inviting living space. The oversized primary retreat includes a walk-in closet and an upgraded 4-piece ensuite. The versatile second bedroom seamlessly incorporates a dedicated home office and opens onto a private balcony-perfect for working from home or relaxing outdoors. A second upgraded full bathroom adds both comfort and convenience. A rare highlight is the ownership of two underground parking spaces, including one oversized space. Set in a recently remodeled building, this exceptional home is just steps to GO Transit, public transit, shopping, restaurants, theatres, schools and parks, with quick and easy access to Hwy. 407. Combining generous space, flexibility and an outstanding location, this is a home you'll be proud to own.
Overview
Property Details
Occupant Type:
Vacant
Building Name:
The Gates of Bayview Glen
Property Management:
Percel Property Management
Basement:
None
Association Name:
YRCC
Association Fee:
933.68
Association Fee Includes:
Common Elements Included, Water Included, Parking Included, Heat Included
Association Amenities:
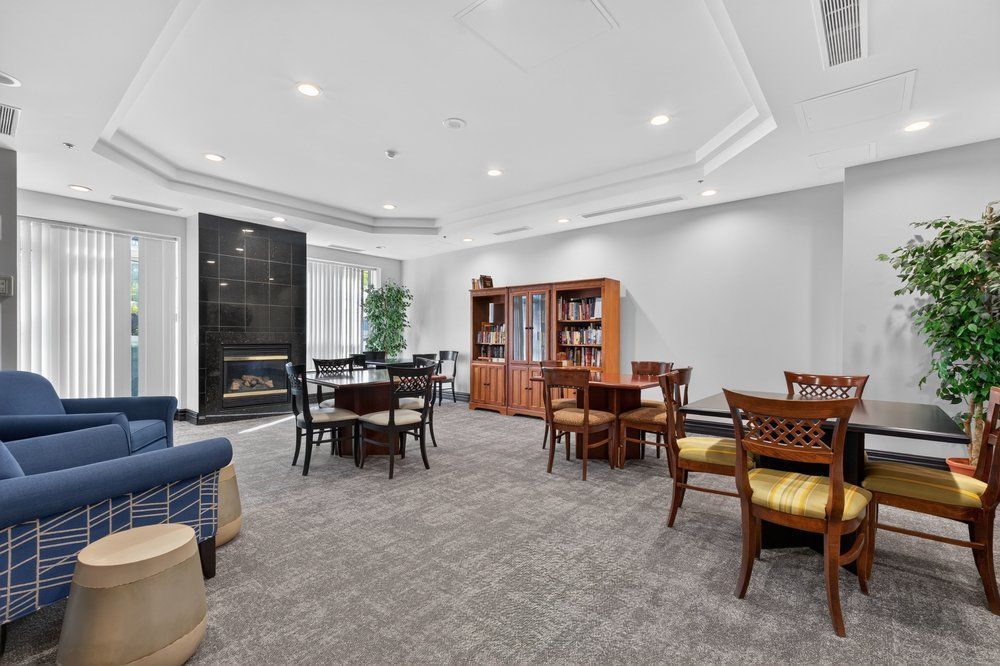
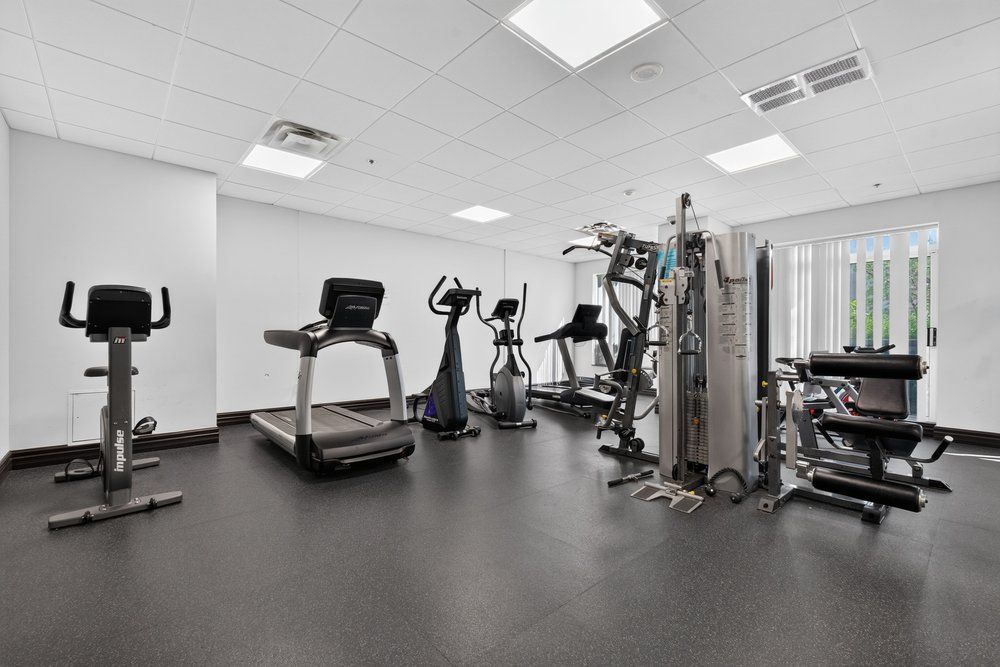
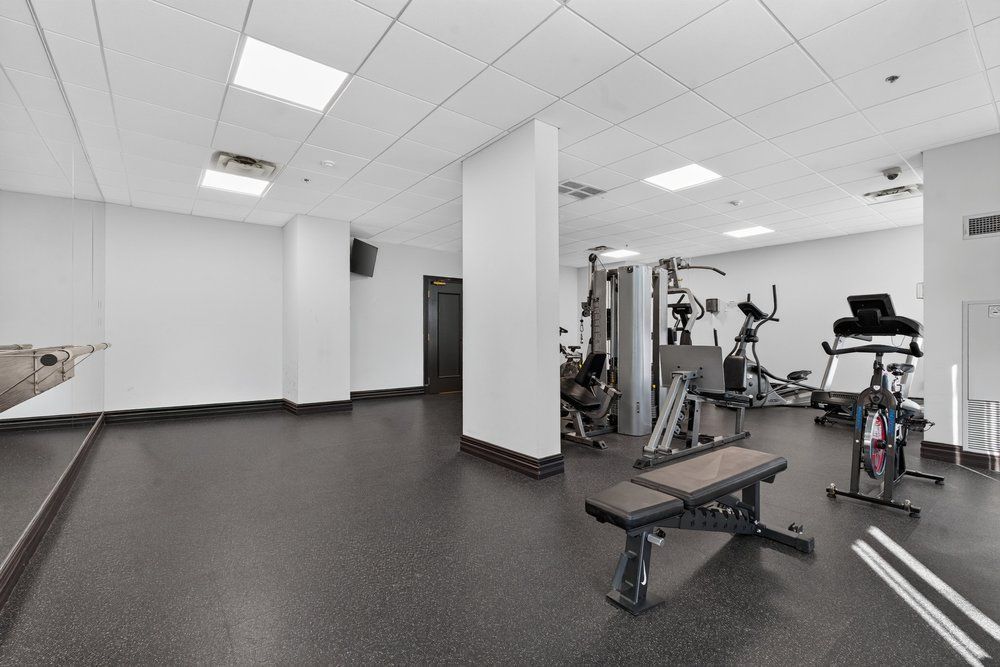
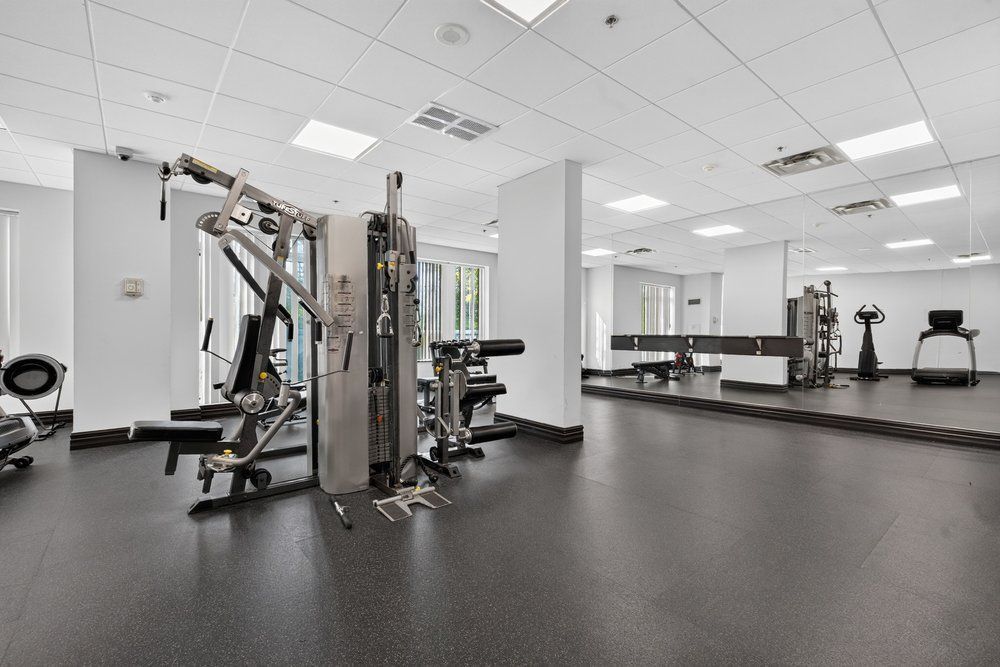
Bike Storage, Game Room, Gym, Party Room/Meeting Room, Visitor Parking, Community BBQ
Property Features:
Clear View, Cul de Sac/Dead End, Hospital, Library, Public Transit, School Bus Route
Property Rooms
| Room Level | Room Type | Room Width | Room Length | Room Area | Room Dimensions | Room Desc |
|---|---|---|---|---|---|---|
| Flat | Living Room | 3.8 | 5.2 | -- | -- | -- |
| Flat | Dining Room | 3.8 | 5.2 | -- | -- | -- |
| Flat | Kitchen | 2.4 | 2.9 | -- | -- | -- |
| Flat | Primary Bedroom | 3.3 | 4 | -- | -- | -- |
| Flat | Bedroom 2 | 3.2 | 2.7 | -- | -- | -- |
Location
Nearby Schools
Source: Schools information and student demographics
For further information and school ranking visit Fraser Institution and EQAO.
| Green | Yellow | Orange | Red | |
| Average student achievements (out of 100%) | 100-76 | 75-60 | 60-40 | 40-0 |
Transaction History
| List Date | Transaction | List Price | Sold/Leased Price | DOM | Status | Transaction Date |
|---|
All information displayed is believed to be accurate but is not guaranteed and should be independently verified. No warranties or representations are made of any kind.
Data is provided courtesy of PropTx.

Disclaimer: The property is not necessarily in the boundary of the schools shown above. This map indicates the closest primary and secondary schools. This tool is designed to provide the viewer an overview of the ratings of nearby public schools, and does not suggest association to school boundaries. To view all schools and boundaries please visit the respective district school board’s website.
Book a Showing

Anna Provad
Sales Representative- (416) 505-1682
- provadanna@gmail.com