
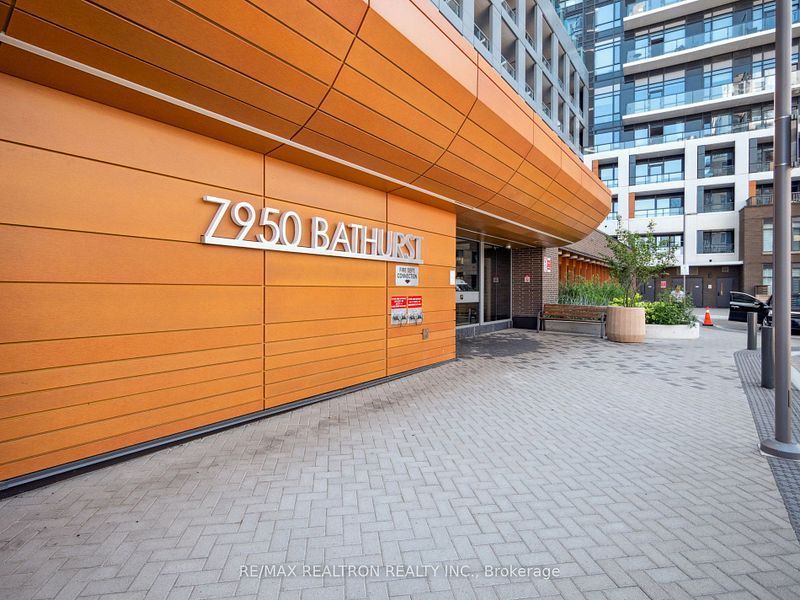
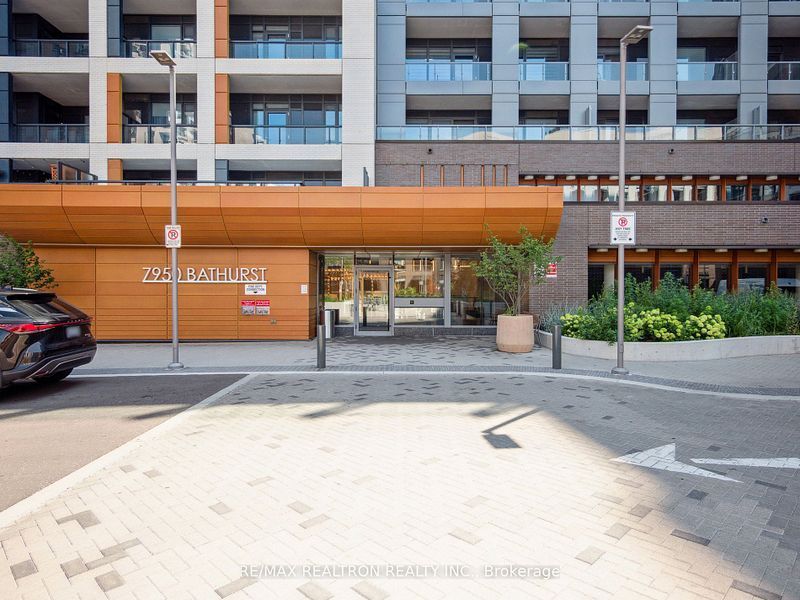
332-7950 Bathurst Street
$ 495,000
SOLD
Login to see the price
Features
Location
Description
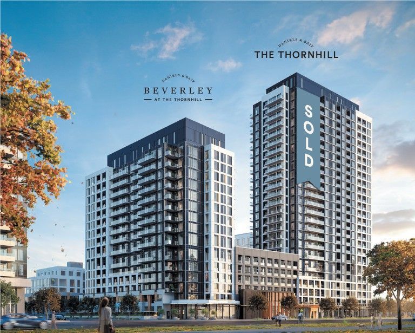
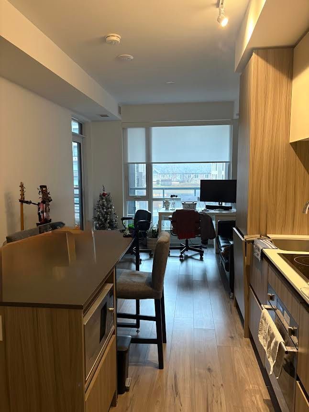
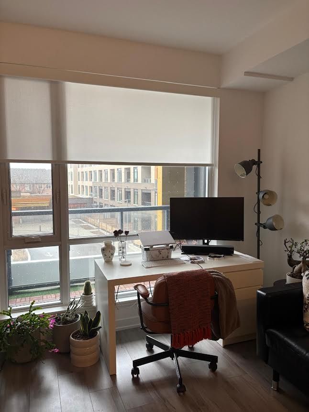
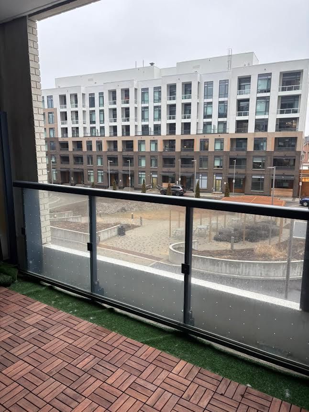
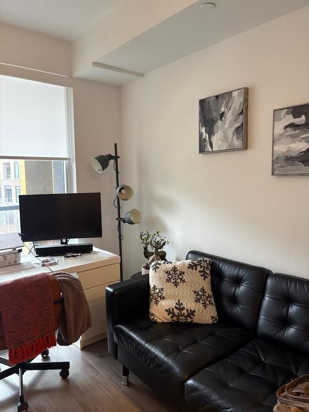
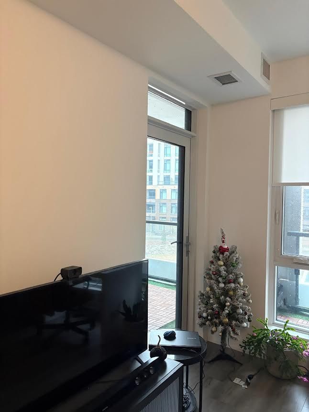
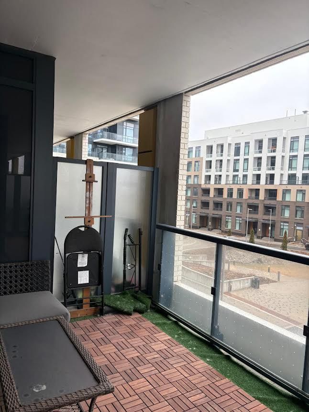
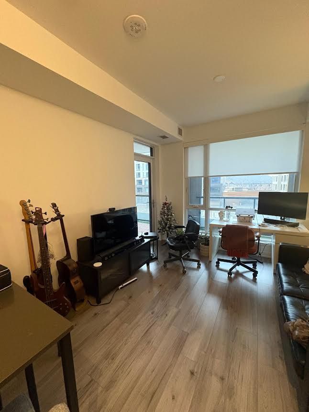
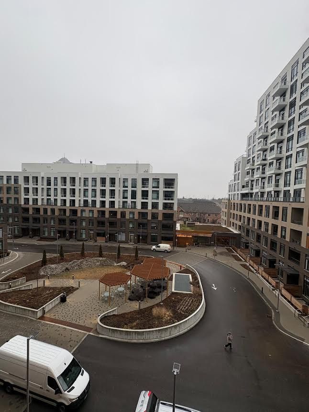
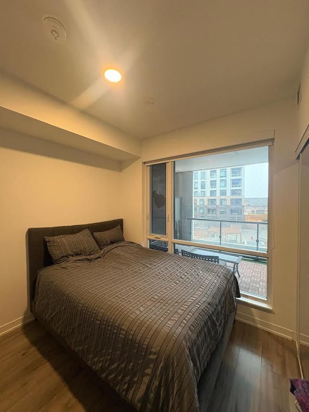
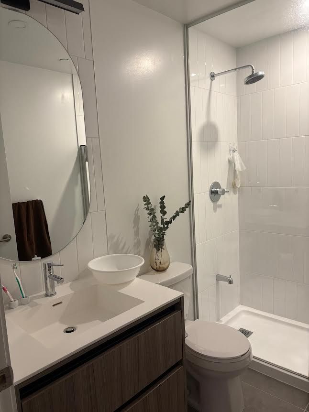
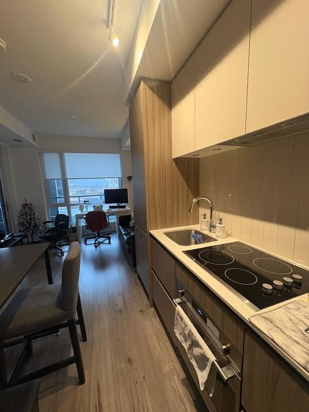
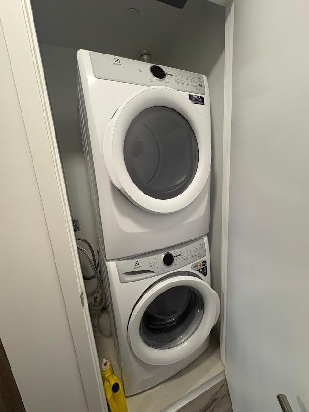
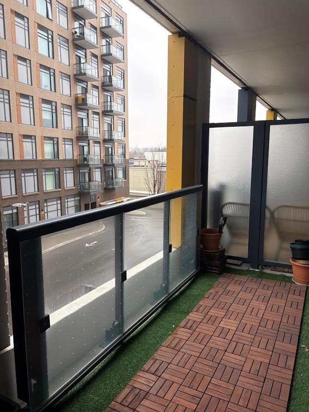
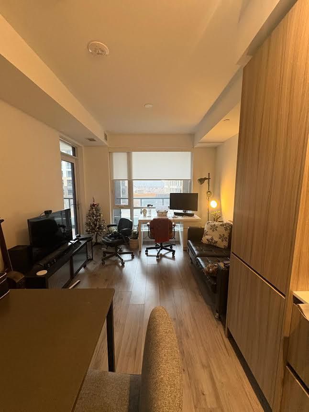
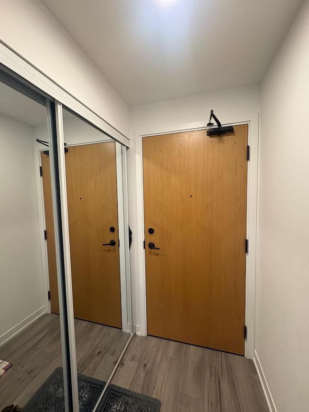
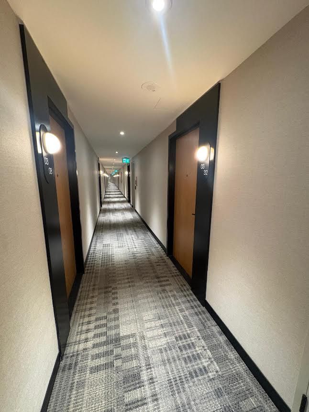
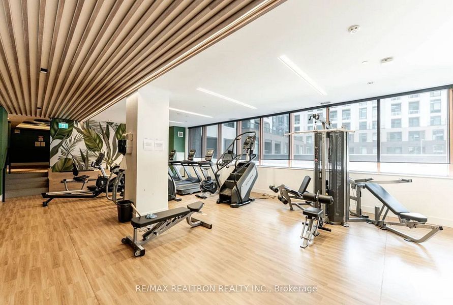
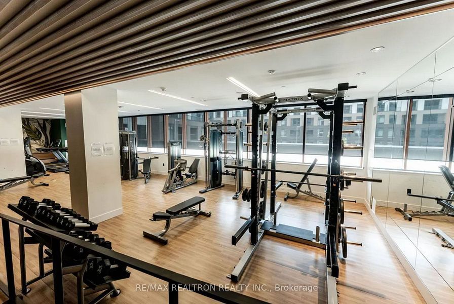
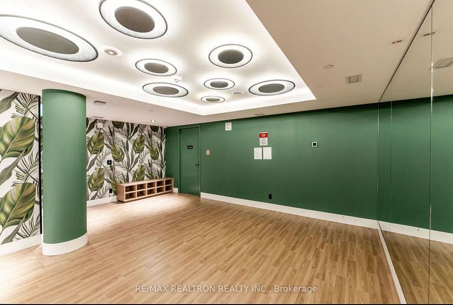
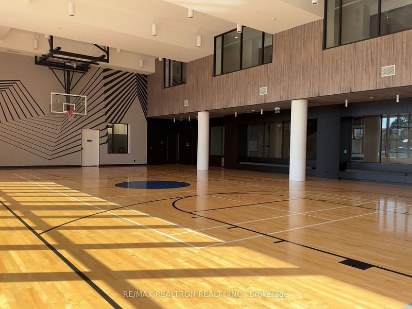
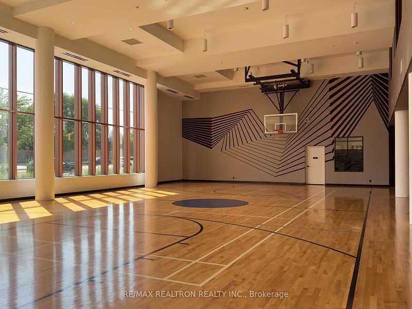
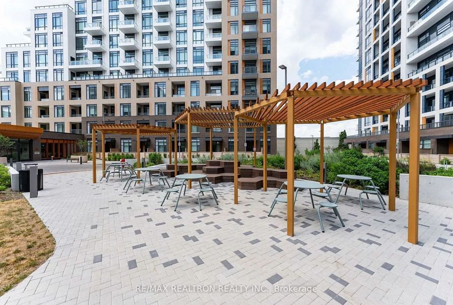
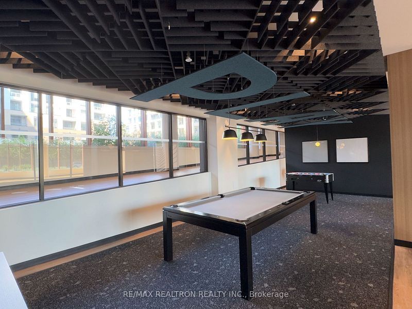
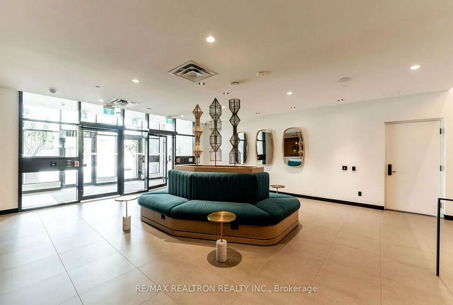
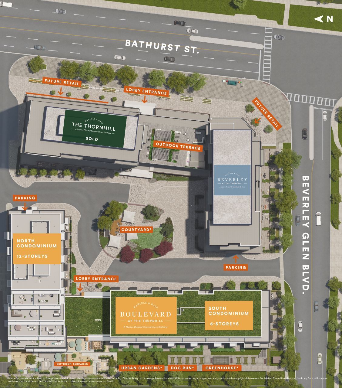
Bright West-Facing Condo with Parking & Locker in the Heart of Thornhill. Enjoy vibrant Thornhill living where nature and convenience meet. Parks, library, and transit are nearby, with shopping, dining, and entertainment just steps away at Promenade Shopping Centre, along with Shoppers Drug Mart, Walmart, movie theatres, and a variety of restaurants. This bright, sun-filled west-facing 1-bedroom suite by the renowned Daniels Corporation offers beautiful sunset light and move-in ready comfort. The thoughtfully designed layout features a contemporary kitchen with premium appliances and modern finishes. Includes parking and locker for added convenience. Low-maintenance condo living with outstanding building amenities. Residents enjoy a rooftop terrace with panoramic views, lounge and BBQ areas, party room, and kids' play zone. Stay active in the state-of-the-art fitness centre featuring a rare two-storey full basketball court, gym facilities, and yoga studio. Co-working spaces with free Wi-Fi, urban gardening plots, plus a private dog park and pet wash station complete the lifestyle. A fantastic opportunity to own in a highly desirable Thornhill community. Perfect for first-time buyers, professionals, or investors.
Overview
Property Details
Occupant Type:
Tenant
Property Management:
Duka Property Management Inc
Basement:
None
Association Name:
YTSCC
Association Fee:
407.95
Association Fee Includes:
Heat Included, Common Elements Included, Building Insurance Included, Water Included, Parking Included, CAC Included
Association Amenities:
Concierge, Game Room, Gym, Party Room/Meeting Room, Recreation Room, Visitor Parking
Property Features:
Clear View, Hospital, Library, Place Of Worship, Public Transit, School
Property Rooms
| Room Level | Room Type | Room Width | Room Length | Room Area | Room Dimensions | Room Desc |
|---|---|---|---|---|---|---|
| Flat | Living Room | 2.82 | 3.35 | -- | -- | -- |
| Flat | Dining Room | 2.82 | 3.35 | -- | -- | -- |
| Flat | Kitchen | 2.82 | 3.35 | -- | -- | -- |
| Flat | Primary Bedroom | 2.74 | 2.74 | -- | -- | -- |
Location
Nearby Schools
Source: Schools information and student demographics
For further information and school ranking visit Fraser Institution and EQAO.
| Green | Yellow | Orange | Red | |
| Average student achievements (out of 100%) | 100-76 | 75-60 | 60-40 | 40-0 |
Transaction History
| List Date | Transaction | List Price | Sold/Leased Price | DOM | Status | Transaction Date |
|---|
All information displayed is believed to be accurate but is not guaranteed and should be independently verified. No warranties or representations are made of any kind.
Data is provided courtesy of PropTx.

Disclaimer: The property is not necessarily in the boundary of the schools shown above. This map indicates the closest primary and secondary schools. This tool is designed to provide the viewer an overview of the ratings of nearby public schools, and does not suggest association to school boundaries. To view all schools and boundaries please visit the respective district school board’s website.
Book a Showing

Anna Provad
Sales Representative- (416) 505-1682
- provadanna@gmail.com