
130 Frank Kelly Drive
$ 1,490,000
SOLD
Login to see the price
Features
Location






Description
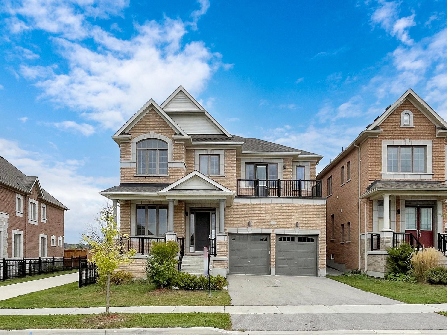
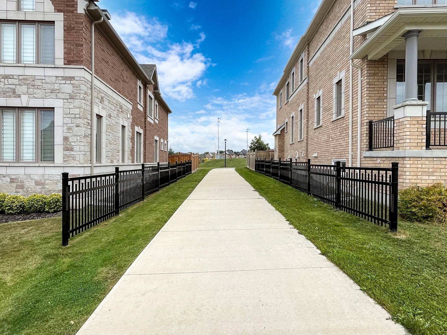
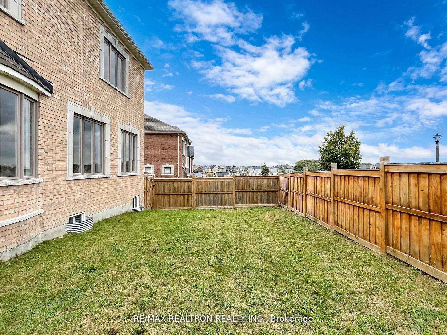
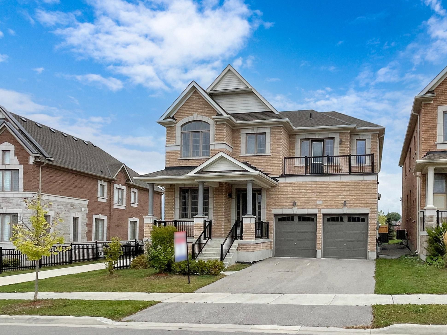
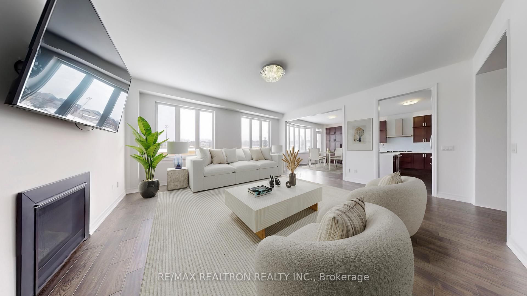
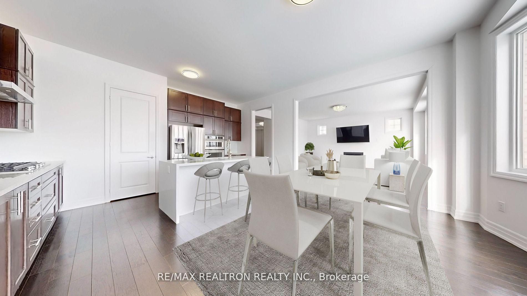
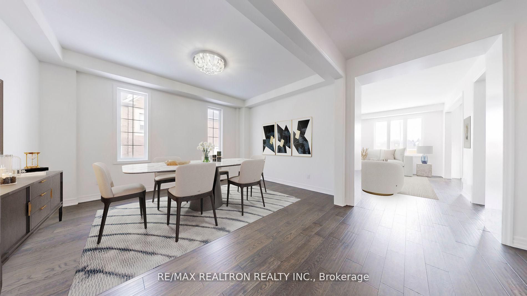
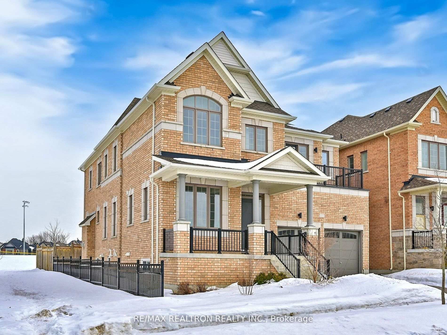
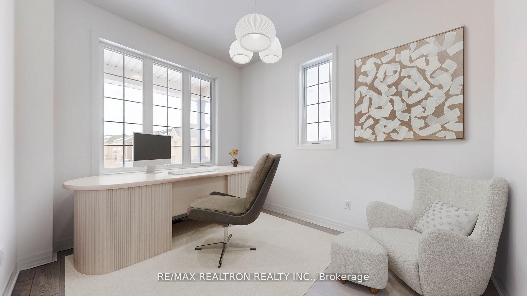
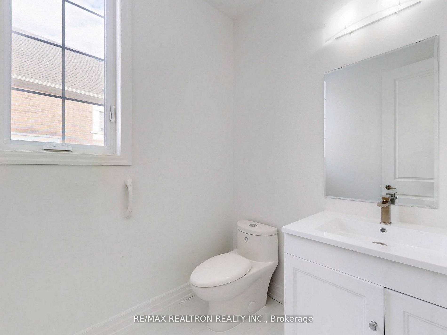
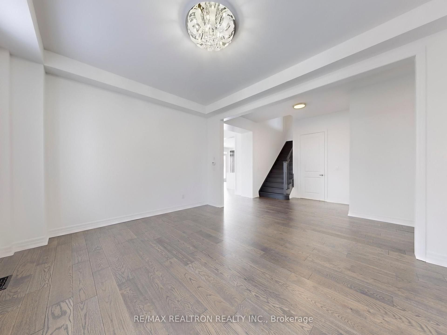
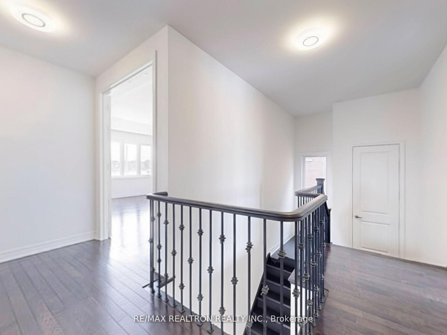
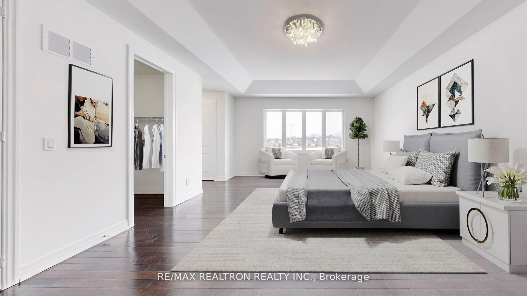
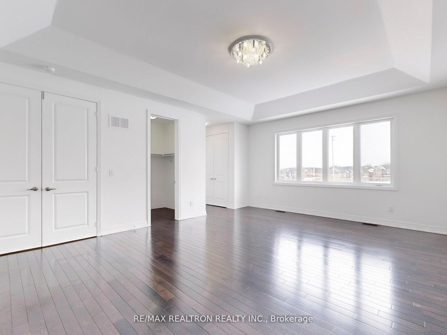
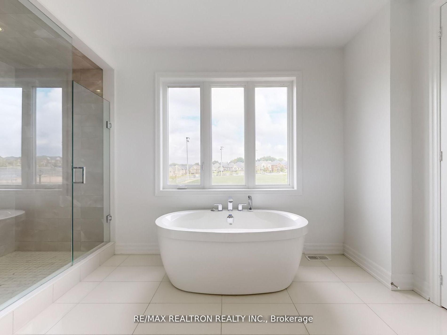
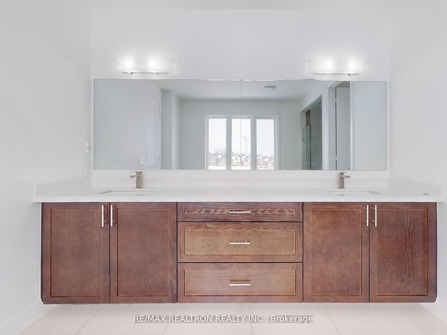
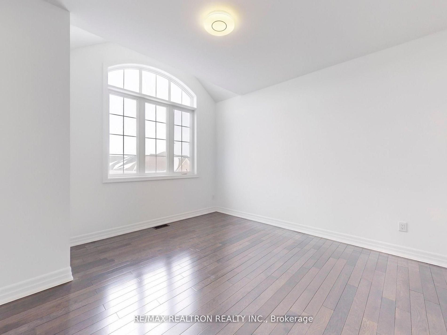
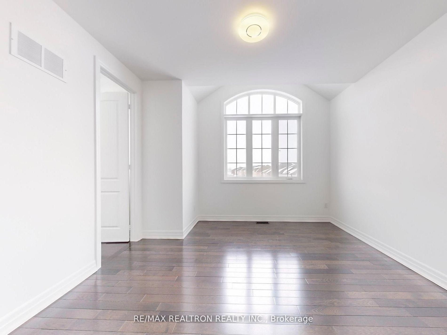
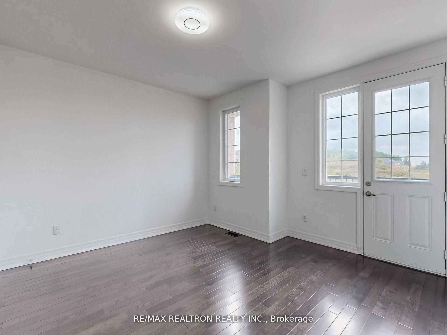
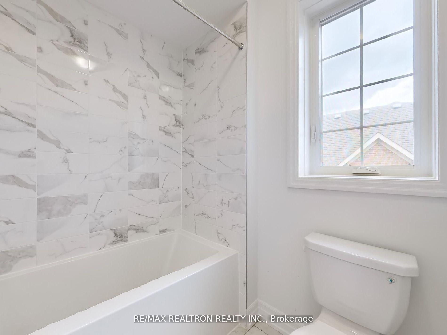
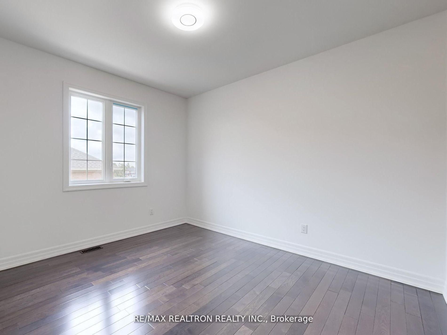
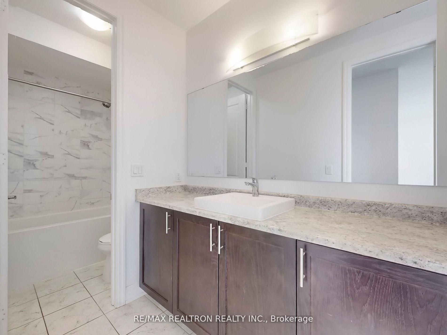
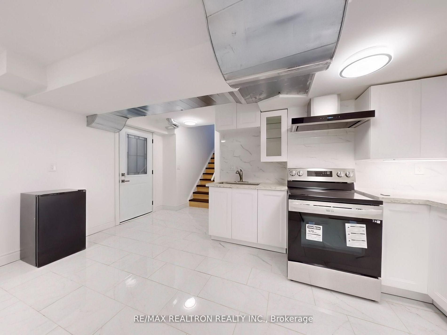
A must-see home in Holland Landing. Schedule your visit now! Discover refined living in this spectacular Hillsborough Elmdale residence by Andrin Homes, perfectly set on a premium45-foot lot with a private yard backing onto a serene 10-acre park at the top of Yonge Street. With more than 5,000 sq. ft. of finished living space, this home features 5+1 bedrooms and 4+1bathrooms, highlighted by 10-ft ceilings on the main level and 9-ft ceilings upstairs. A front office with an upgraded powder room nearby creates an ideal work-from-home retreat or private study. Elegant new engineered hardwood flooring, a chefs kitchen with a redesigned island, and an expansive primary suite with 11-ft ceilings and a luxurious 5-piece ensuite bring a sense of modern comfort and style. Oversized windows and upgraded doors fill the home with natural light, adding warmth to every corner. The fully finished, industrial-inspired basement with a separate entrance through the garage offers its own kitchen, laundry, bath, spacious rec room, and a bedroom, providing the perfect space for in-laws, guests, or potential rental income. Other features include an owned hot water tank, close proximity to Upper Canada Mall, Costco, Walmart, and the GO Train, ensuring convenience and quick access to downtown Toronto. With recent upgrades completed in the last few months, this home in the sought-after Hillsborough community is designed for todays lifestyle whether you're looking to entertain, work from home, or enjoy quiet family living and walking trails near by. Some images have been virtually staged to showcase the homes possibilities.
Overview
Property Details
Occupant Type:
Vacant
Basement:
Apartment, Finished
Lot Size:
44.72 X 101.32 Feet
Property Features:
Clear View, Hospital, Park, School, School Bus Route, Public Transit
Amenities & Features
- Fireplace
Location
Nearby Schools
Source: Schools information and student demographics
For further information and school ranking visit Fraser Institution and EQAO.
| Green | Yellow | Orange | Red | |
| Average student achievements (out of 100%) | 100-76 | 75-60 | 60-40 | 40-0 |
Transaction History
| List Date | Transaction | List Price | Sold/Leased Price | DOM | Status | Transaction Date |
|---|
All information displayed is believed to be accurate but is not guaranteed and should be independently verified. No warranties or representations are made of any kind.
Data is provided courtesy of PropTx.

Disclaimer: The property is not necessarily in the boundary of the schools shown above. This map indicates the closest primary and secondary schools. This tool is designed to provide the viewer an overview of the ratings of nearby public schools, and does not suggest association to school boundaries. To view all schools and boundaries please visit the respective district school board’s website.
Book a Showing

Anna Provad
Sales Representative- (416) 505-1682
- provadanna@gmail.com