
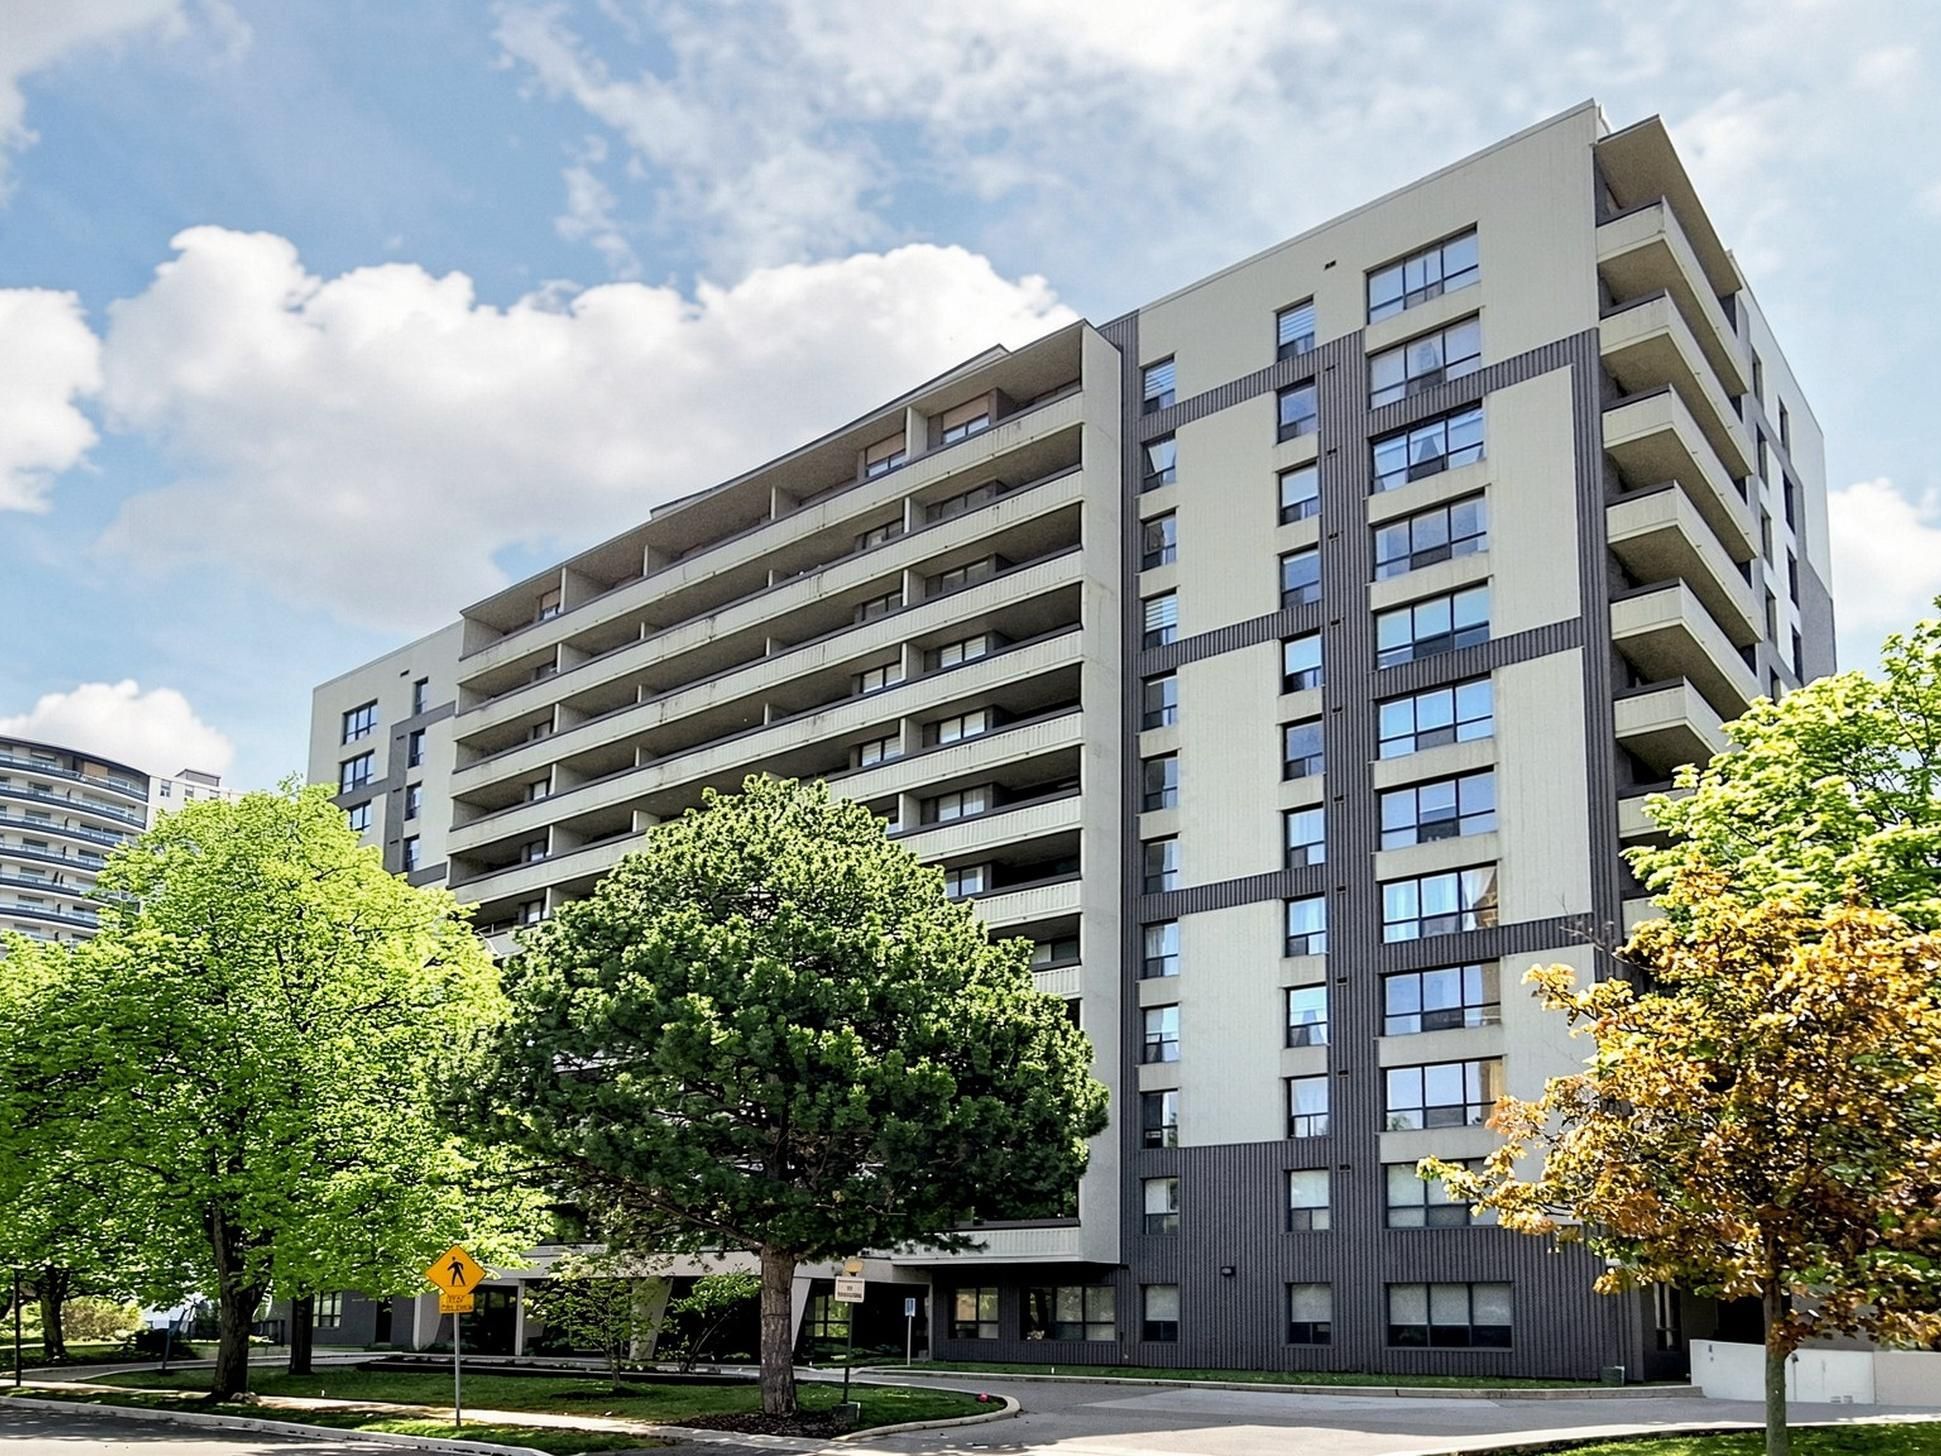
608-100 Canyon Avenue
$ 495,000
SOLD
Login to see the price
Features
Location
Description
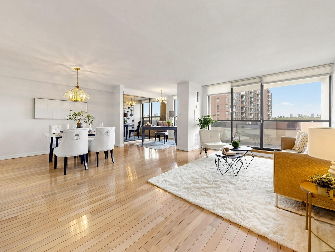
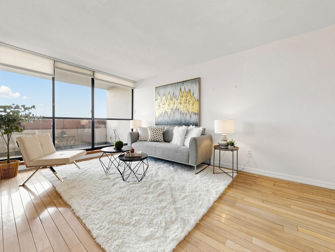
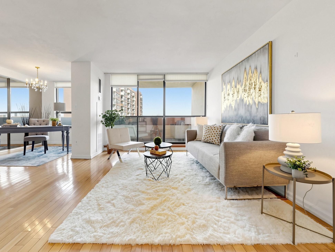
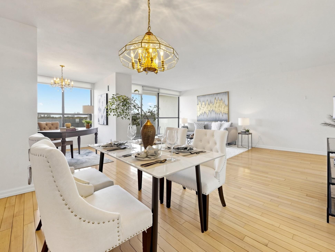
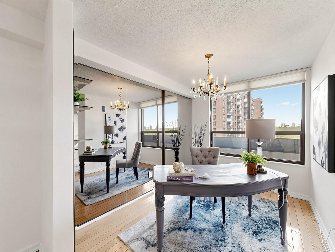
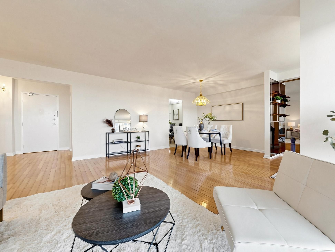
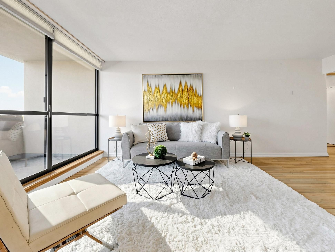
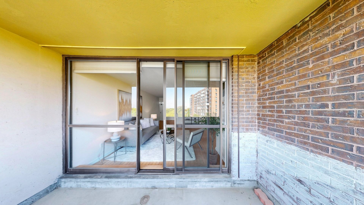
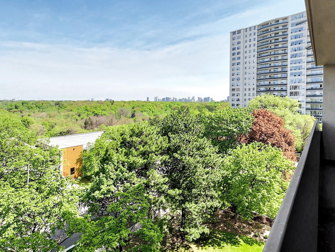
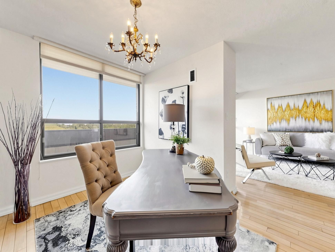
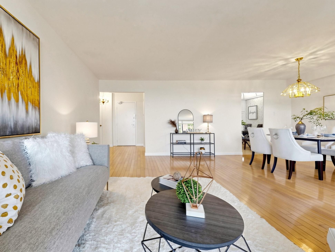
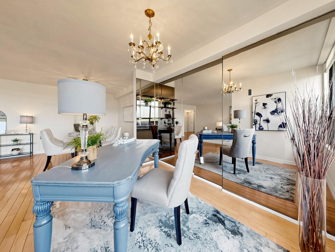
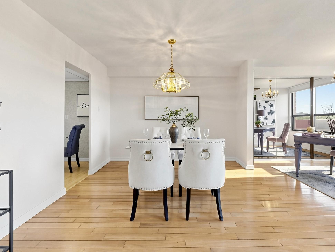
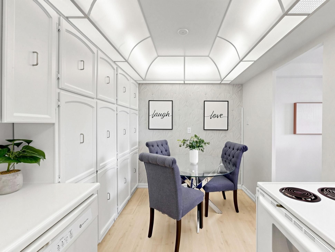
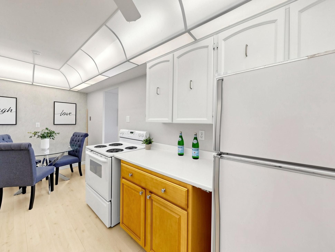
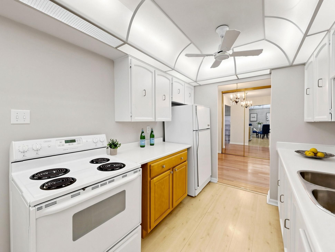
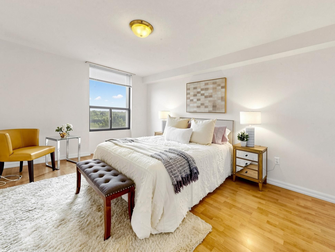
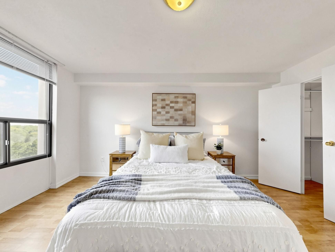
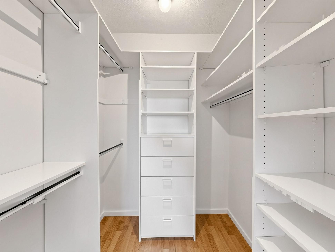
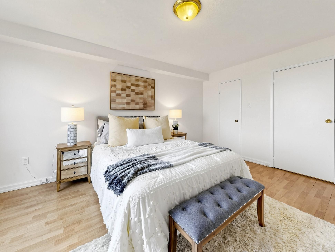
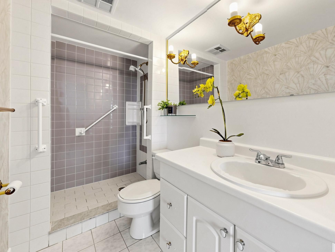
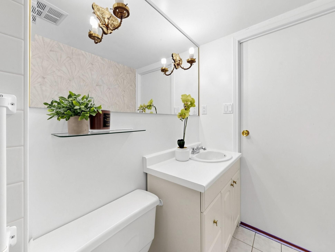
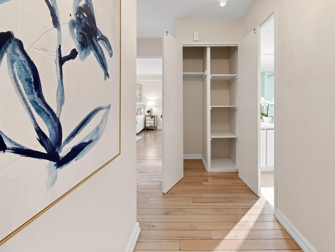
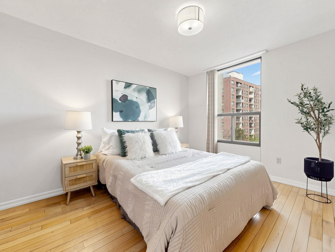
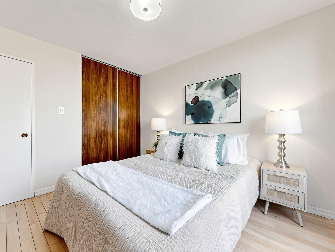
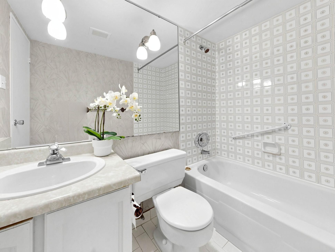
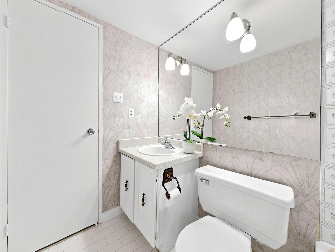
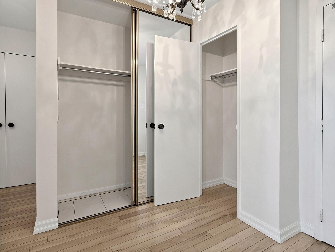
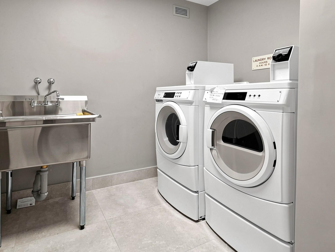
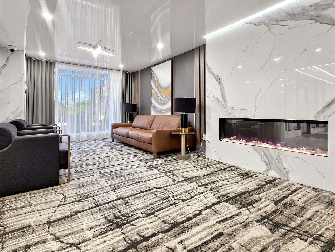
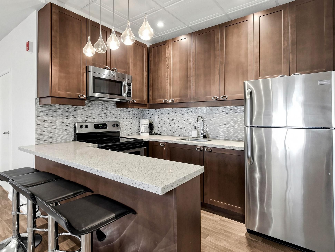
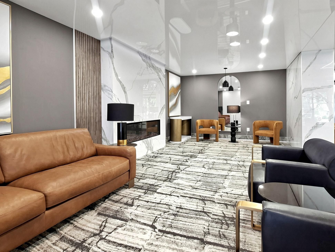
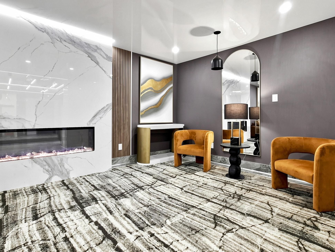
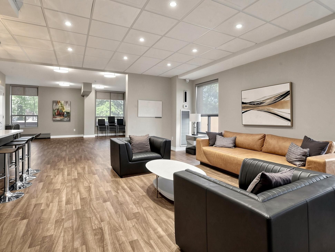
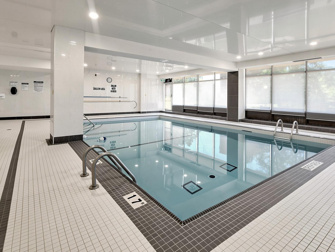
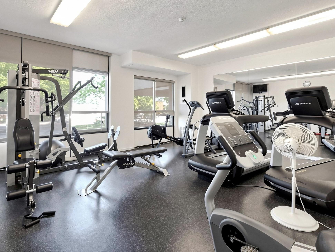
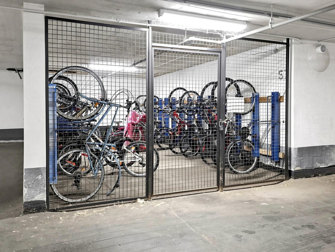
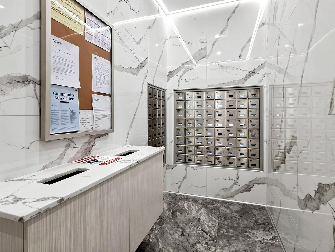
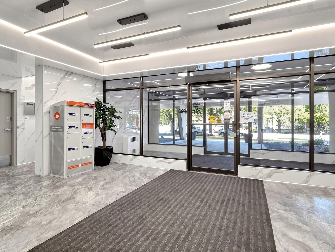
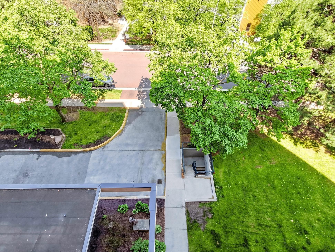
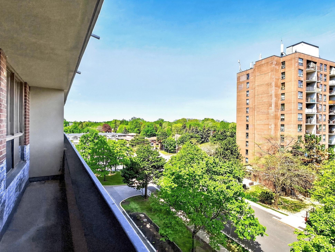
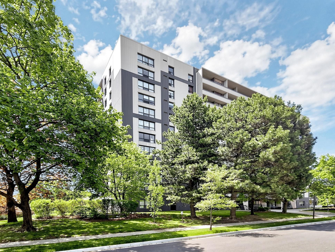
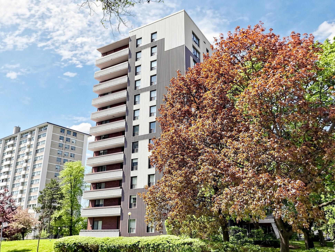
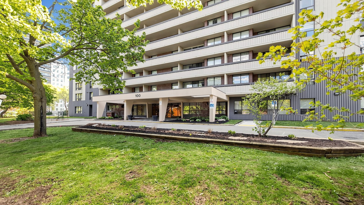
Spacious 1,250+ sq. ft. high-floor condo in one of North York's most desirable neighbourhoods! Bright, open-concept living and dining areas plus a generous den lead to a private balcony with peaceful ravine and treetop views from every room. Beautiful laminate floors, abundant storage, and a highly functional layout provide exceptional comfort and flexibility. The oversized den offers the potential to be converted into a third bedroom, as completed in similar units within the building (subject to condominium approval and buyer verification). Enjoy an indoor pool, fitness centre, and other excellent amenities, all just steps to Sheppard Plaza, a 24-hour Metro, shops, restaurants, banks, parks, and minutes to Yonge and Downsview subway stations. Many owners have installed in-suite washer and dryer facilities (subject to condominium approval), and only three units on this floor currently use the shared coin-operated laundry. Status Certificate will be ordered upon request. Offering exceptional space, an outstanding location, and excellent value, this is a wonderful opportunity to own a beautifully maintained home with endless potential in the heart of North York. Book your showing today!
Overview
Property Details
Occupant Type:
Vacant
Property Management:
Maple Ridge Community Management Ltd 905-507-6726
Basement:
None
Association Name:
Ycc
Association Fee:
1390
Association Fee Includes:
Heat Included, Hydro Included, Water Included, Cable TV Included, CAC Included, Common Elements Included, Building Insurance Included, Parking Included
Property Features:
Clear View, Hospital, Park, Ravine, School, School Bus Route
Property Rooms
| Room Level | Room Type | Room Width | Room Length | Room Area | Room Dimensions | Room Desc |
|---|---|---|---|---|---|---|
| Flat | Living Room | 3.8 | 5.5 | -- | -- | -- |
| Flat | Dining Room | 2.55 | 3.3 | -- | -- | -- |
| Flat | Den | 2.49 | 3 | -- | -- | -- |
| Flat | Kitchen | 2.45 | 4.8 | -- | -- | -- |
| Flat | Primary Bedroom | 3.6 | 4.65 | -- | -- | -- |
| Flat | Bedroom 2 | 3 | 3.63 | -- | -- | -- |
Location
Nearby Schools
Source: Schools information and student demographics
For further information and school ranking visit Fraser Institution and EQAO.
| Green | Yellow | Orange | Red | |
| Average student achievements (out of 100%) | 100-76 | 75-60 | 60-40 | 40-0 |
Transaction History
| List Date | Transaction | List Price | Sold/Leased Price | DOM | Status | Transaction Date |
|---|
All information displayed is believed to be accurate but is not guaranteed and should be independently verified. No warranties or representations are made of any kind.
Data is provided courtesy of PropTx.

Disclaimer: The property is not necessarily in the boundary of the schools shown above. This map indicates the closest primary and secondary schools. This tool is designed to provide the viewer an overview of the ratings of nearby public schools, and does not suggest association to school boundaries. To view all schools and boundaries please visit the respective district school board’s website.
Book a Showing

Anna Provad
Sales Representative- (416) 505-1682
- provadanna@gmail.com