
1410-1121 Steeles Street
$ 495,000
SOLD
Login to see the price
Features
Location
Description
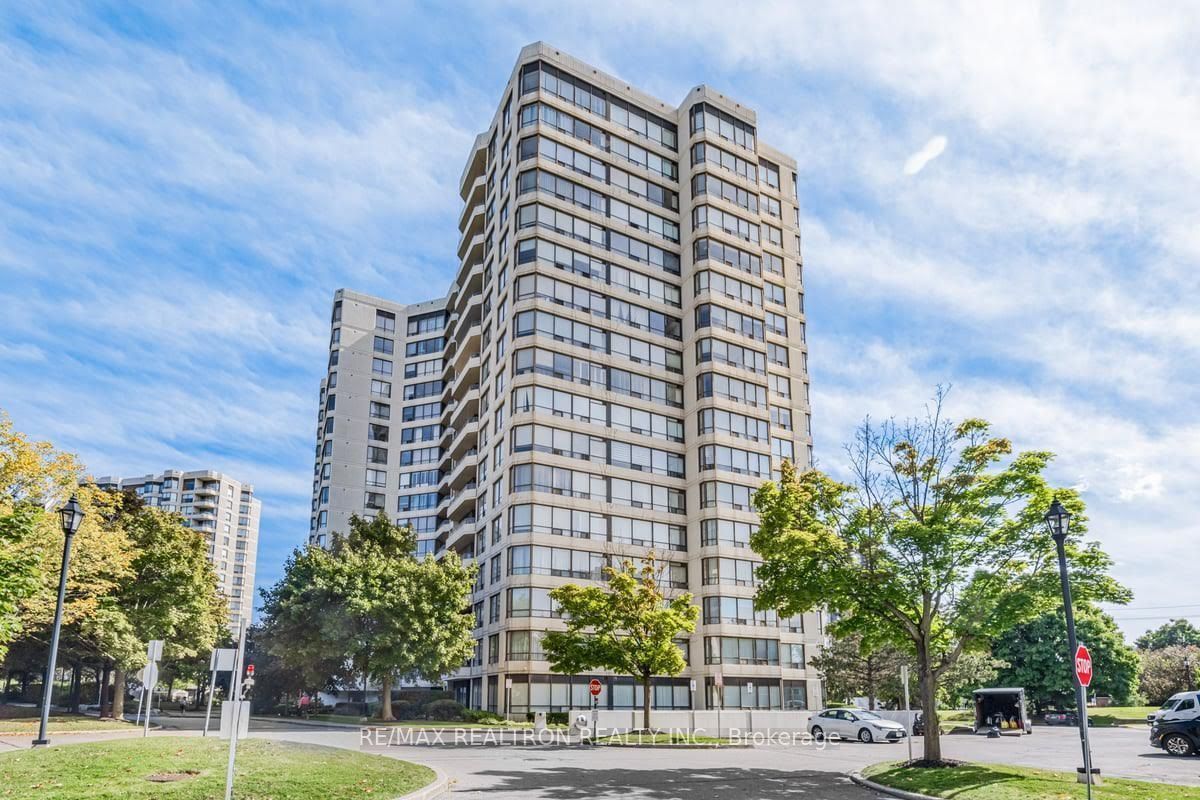
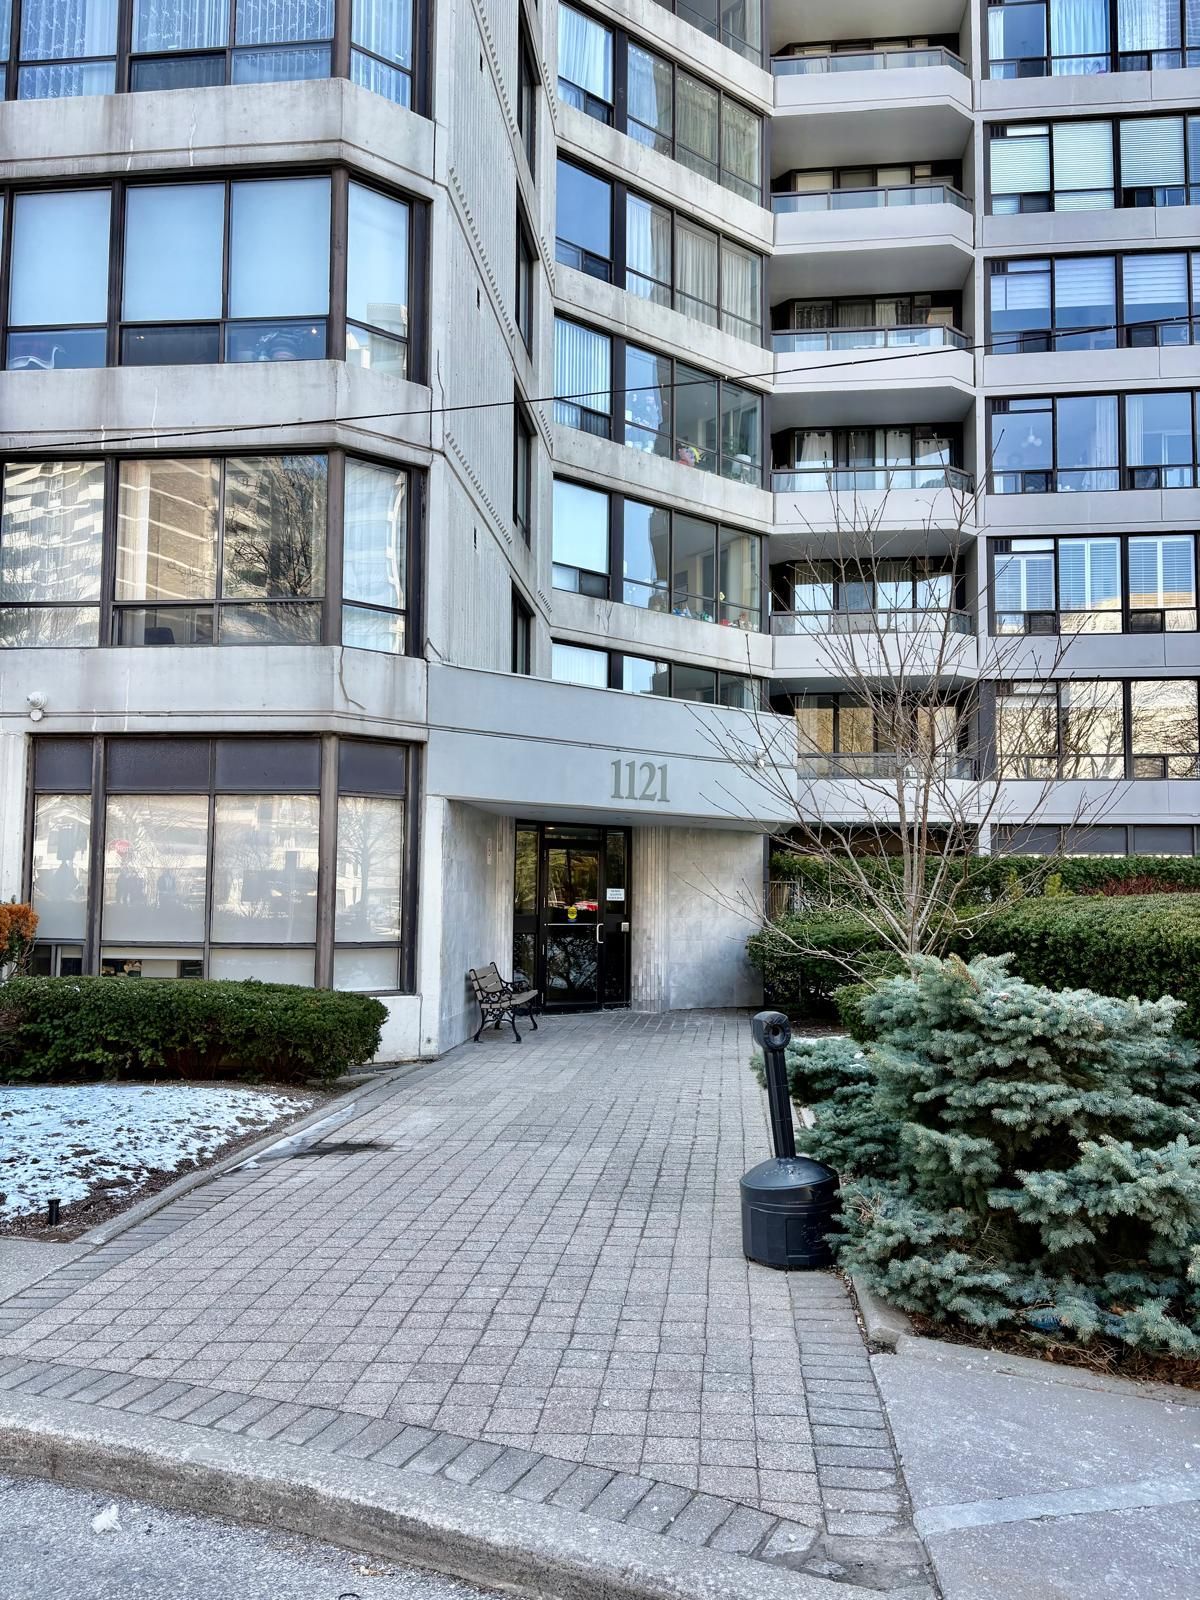
Welcome to Primrose Towers! Spacious 2-bedroom, 2-bathroom suite offering over 1,100 sq. ft. of bright, functional living space. Open concept living and dining area. Family size kitchen with ample cabinetry. Primary bedroom features a 3-piece ensuite with shower and double closets. Main bathroom includes a bathtub. Generous second bedroom with large window and closet. Ensuite laundry. Well managed, gated community with excellent amenities: outdoor pool, tennis & squash courts, sauna, recreation room, library. 24-hour gatehouse security, and visitor parking. Prime Bathurst & Steeles location within walking distance to shopping (Metro, FreshCo), restaurants, banks, Shoppers Drug Mart, and TTC. Maintenance fees include all utilities. One parking and one locker included. Well maintained unit with great layout, ideal for end-users or investors. Excellent opportunity to update and customize to taste. Don't miss this opportunity. Book the showing today.
Overview
Property Details
Occupant Type:
Vacant
Property Management:
Crossbridge Condominium Services
Basement:
None
Association Name:
MTCC
Association Fee:
1010.2
Association Fee Includes:
Heat Included, Common Elements Included, Hydro Included, Building Insurance Included, Water Included, Parking Included, Cable TV Included
Association Amenities:
Outdoor Pool, Party Room/Meeting Room, Tennis Court, Visitor Parking
Property Features:
Clear View, Hospital, Park, Place Of Worship, Public Transit, School Bus Route
Property Rooms
| Room Level | Room Type | Room Width | Room Length | Room Area | Room Dimensions | Room Desc |
|---|---|---|---|---|---|---|
| Flat | Living Room | 3.63 | 6.78 | -- | -- | -- |
| Flat | Dining Room | 3.79 | 3.07 | -- | -- | -- |
| Flat | Kitchen | 2.36 | 4.34 | -- | -- | -- |
| Flat | Primary Bedroom | 2.67 | 3.53 | -- | -- | -- |
| Flat | Bedroom 2 | 3.45 | 4.29 | -- | -- | -- |
| Flat | Laundry | 0 | 0 | -- | -- | -- |
Location
Nearby Schools
Source: Schools information and student demographics
For further information and school ranking visit Fraser Institution and EQAO.
| Green | Yellow | Orange | Red | |
| Average student achievements (out of 100%) | 100-76 | 75-60 | 60-40 | 40-0 |
Transaction History
| List Date | Transaction | List Price | Sold/Leased Price | DOM | Status | Transaction Date |
|---|
All information displayed is believed to be accurate but is not guaranteed and should be independently verified. No warranties or representations are made of any kind.
Data is provided courtesy of PropTx.

Disclaimer: The property is not necessarily in the boundary of the schools shown above. This map indicates the closest primary and secondary schools. This tool is designed to provide the viewer an overview of the ratings of nearby public schools, and does not suggest association to school boundaries. To view all schools and boundaries please visit the respective district school board’s website.
Book a Showing

Anna Provad
Sales Representative- (416) 505-1682
- provadanna@gmail.com