
1514-150 East Liberty Street
$ 436,888
SOLD
Login to see the price
Features
Location
Description
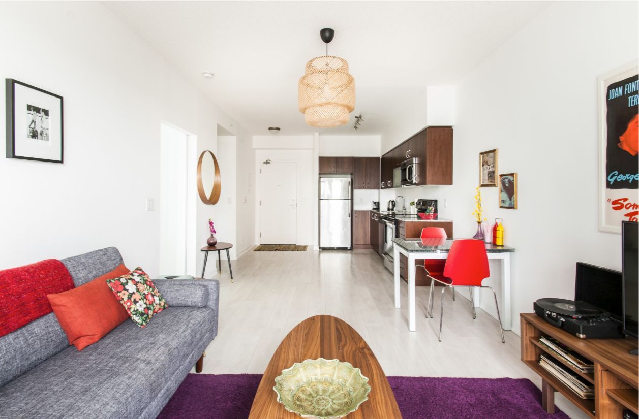
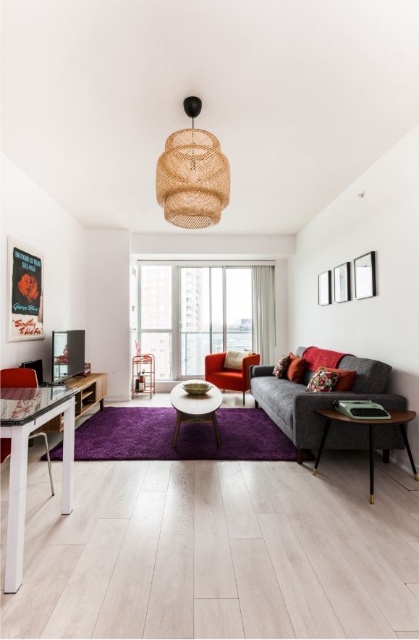
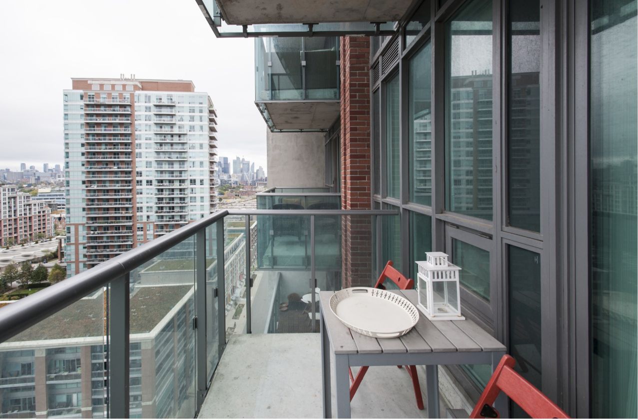
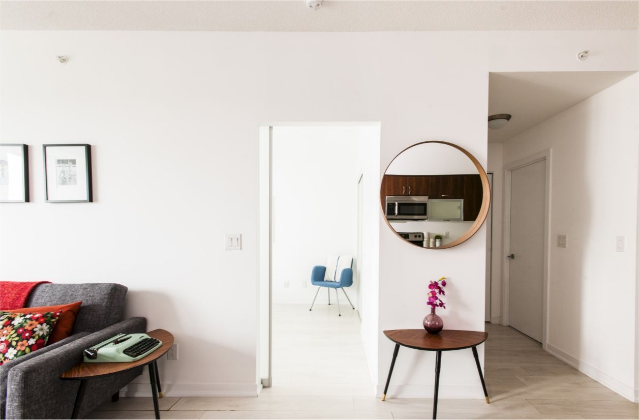
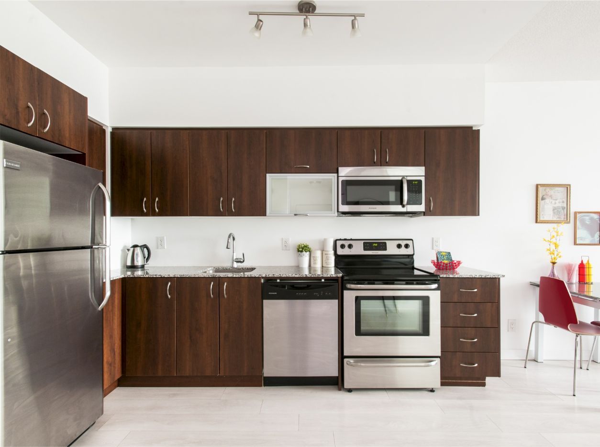
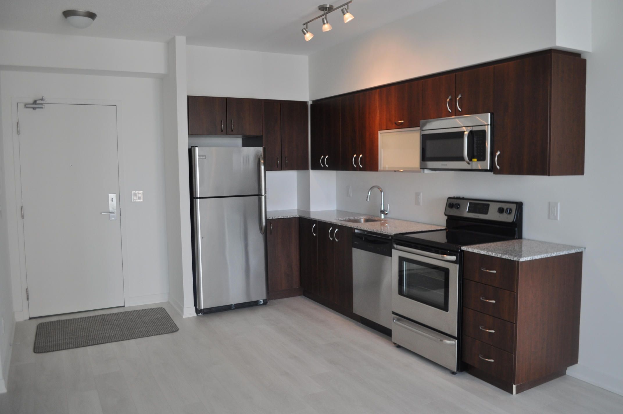
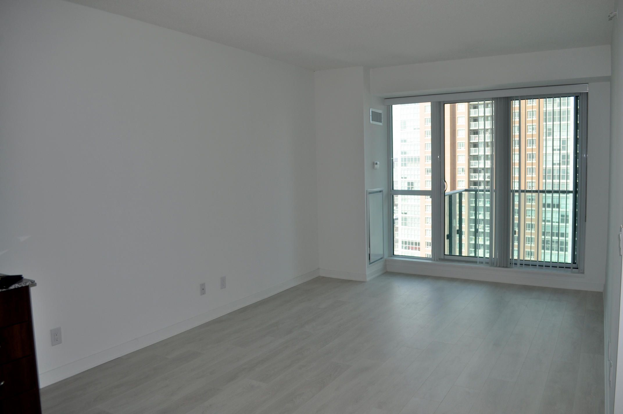
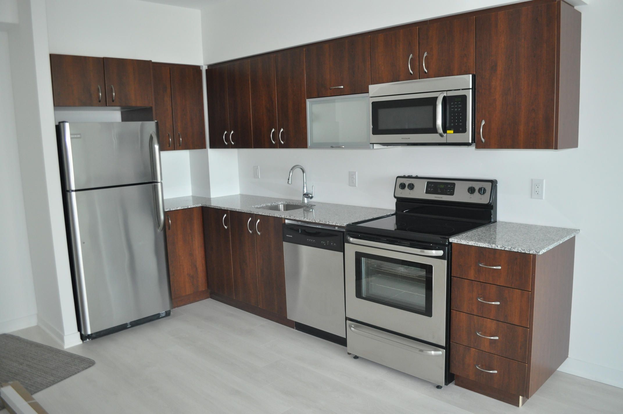
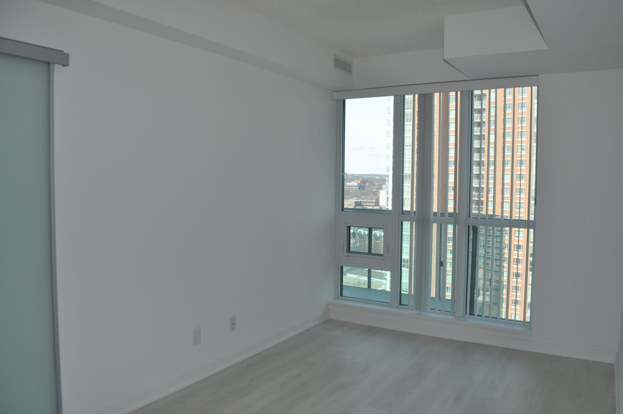
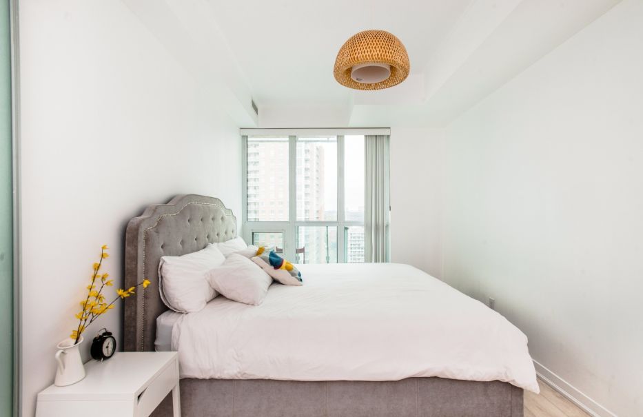
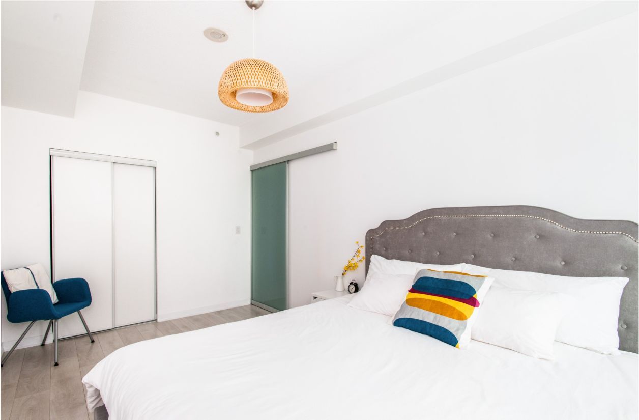
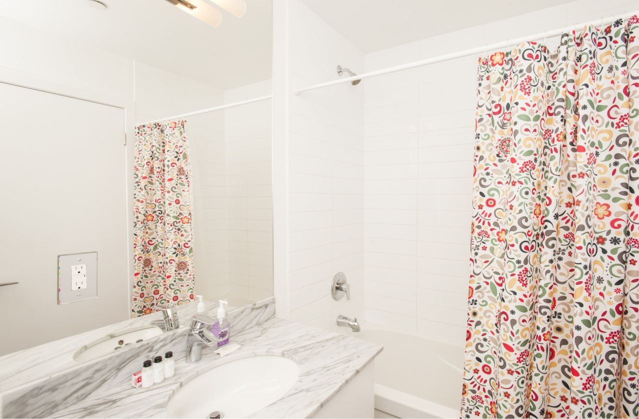
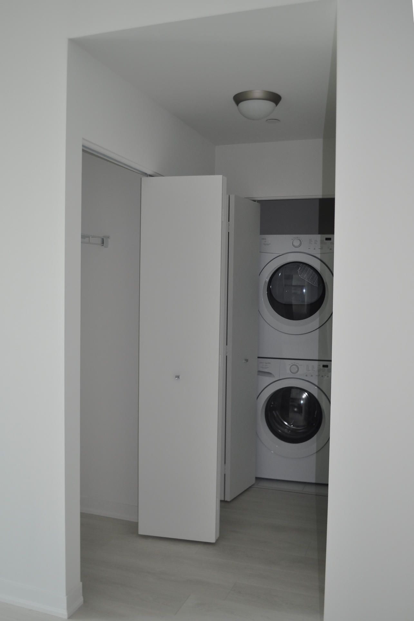
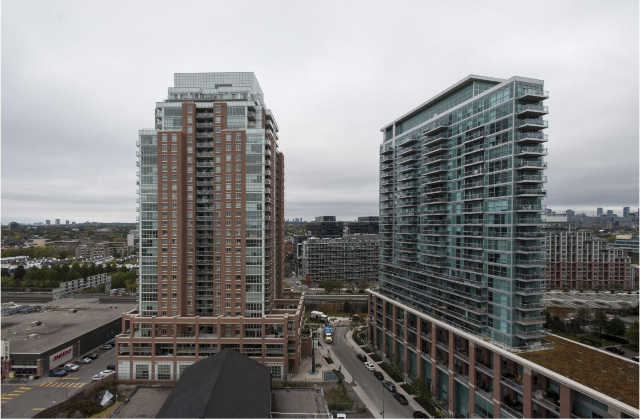
Rarely offered and impressively spacious, this bright 1-bedroom suite at Liberty Place offers over 640 sq ft of smartly designed living space, plus a generous 60 sq ft balcony with unobstructed views. Soaring 9-ft ceilings and wall-to-wall, floor-to-ceiling windows flood the suite with natural light, while wide-plank white engineered floors add a sleek, modern touch. The open-concept kitchen is both stylish and functional, with granite counters and full-sized appliances-perfect for cooking and entertaining in style. Bonus: two lockers for extra storage-one conveniently located just steps from your door on the same floor. In-suite laundry and thoughtful layout make daily living comfortable and practical. Residents enjoy exceptional amenities, including a 24-hour concierge, two-storey lobby, fully equipped gym, yoga/Pilates studio, his & hers saunas, guest suites, internet lounge, games room, and a landscaped party room with BBQ terrace. All this just steps from Liberty Village's best cafés, restaurants, 24-hr Metro, GoodLife Fitness, TTC, GO Transit, King West, the waterfront, and more. Experience elevated urban living in one of Toronto's most vibrant communities.
Overview
Property Details
Occupant Type:
Tenant
Property Management:
Del property Management
Basement:
None
Association Name:
TSCC
Association Fee:
554.77
Association Fee Includes:
Heat Included, Water Included, Common Elements Included, Building Insurance Included
Association Amenities:
Concierge, Exercise Room, Guest Suites, Party Room/Meeting Room, Sauna, Visitor Parking
Property Features:
Clear View, Hospital, Lake/Pond, Park, School Bus Route, Public Transit
Location
Nearby Schools
Source: Schools information and student demographics
For further information and school ranking visit Fraser Institution and EQAO.
| Green | Yellow | Orange | Red | |
| Average student achievements (out of 100%) | 100-76 | 75-60 | 60-40 | 40-0 |
Transaction History
| List Date | Transaction | List Price | Sold/Leased Price | DOM | Status | Transaction Date |
|---|
All information displayed is believed to be accurate but is not guaranteed and should be independently verified. No warranties or representations are made of any kind.
Data is provided courtesy of PropTx.

Disclaimer: The property is not necessarily in the boundary of the schools shown above. This map indicates the closest primary and secondary schools. This tool is designed to provide the viewer an overview of the ratings of nearby public schools, and does not suggest association to school boundaries. To view all schools and boundaries please visit the respective district school board’s website.
Book a Showing

Anna Provad
Sales Representative- (416) 505-1682
- provadanna@gmail.com